3417 E Stevenson Avenue, Mission, TX 78573

$605,000
5
BD
6
BA
3,034
SqFt

Show Photos

Verify your account to unlock exclusive photos, mortgage tools, and more.

List Price
$605,000
Status
ACTIVE
MLS#
510072
Bedrooms
5
Bathrooms
6
Full Baths
5
Half Baths
1
Living Area
3,034
Lot Size (Acres)
0.1928
Year Built
2018

Property Description

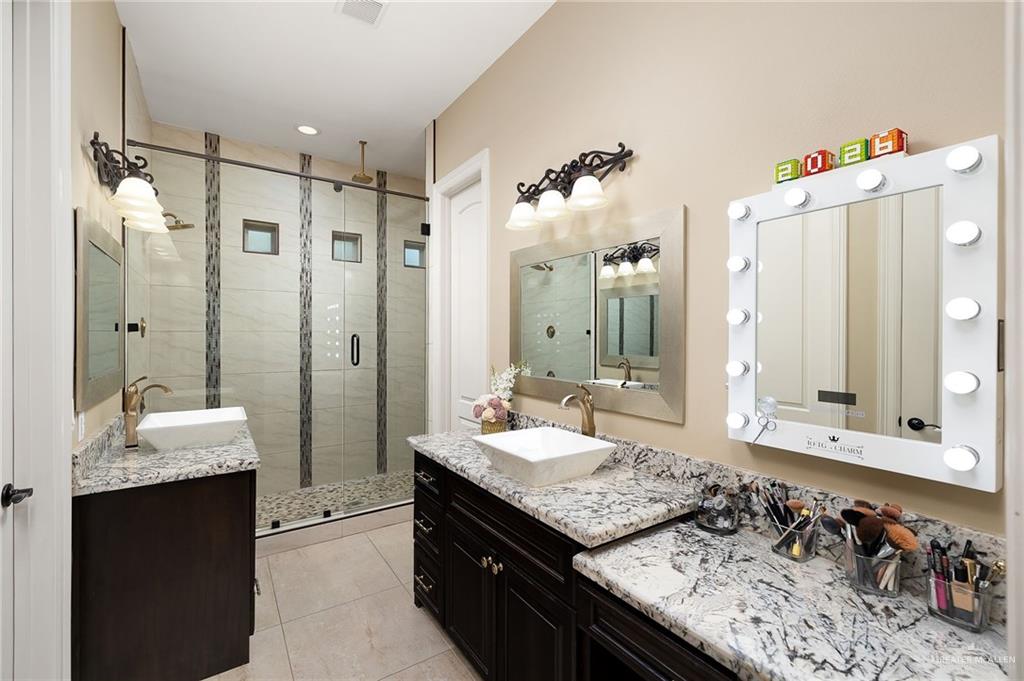
Welcome to this exceptional home in the gated Tuscany Subdivision! Offering 5 bedrooms, 5.5 bathrooms, and 3,034 living sq ft, this thoughtfully designed residence features an open-concept layout, high ceilings, abundant natural light, and upscale finishes throughout. The spacious kitchen flows seamlessly into the living and dining areas, making it ideal for everyday living and entertaining. Step outside to enjoy your private backyard oasis complete with a sparkling pool, covered patio, outdoor kitchen, and convenient poolside half bath. This home offers the perfect blend of luxury, comfort, and functionality. Schedule your private showing today!

Additional Information

Area
Mission
Subdivision
Tuscany Village
Taxes
$13,241
HOA Fee
$400
Stories
2
Interior Features
Entrance Foyer, Countertops (Granite), Ceiling Fan(s), Decorative/High Ceilings, Split Bedrooms, Walk-In Closet(s)
Amenities
Sidewalks, Street Lights
Garage Spaces
2
Exterior Features
Mature Trees, Sprinkler System
Pool Description
In Ground
Heating
Central
Cooling
Central Air
Sewer
City Sewer
School District
Sharyland ISD
Elementary School
Jensen
Middle School
Sharyland North Junior
High School
Sharyland Pioneer H.S.

Mortgage Calculator

Amount of Loan
Annual Interest Rate
%
Term of Loan
Years

Does not include any taxes or fees.
Please consult a financial professional.
Calculator source: Real Geeks

Listing courtesy of Karina Martinez with Oakk Real Estate Llc